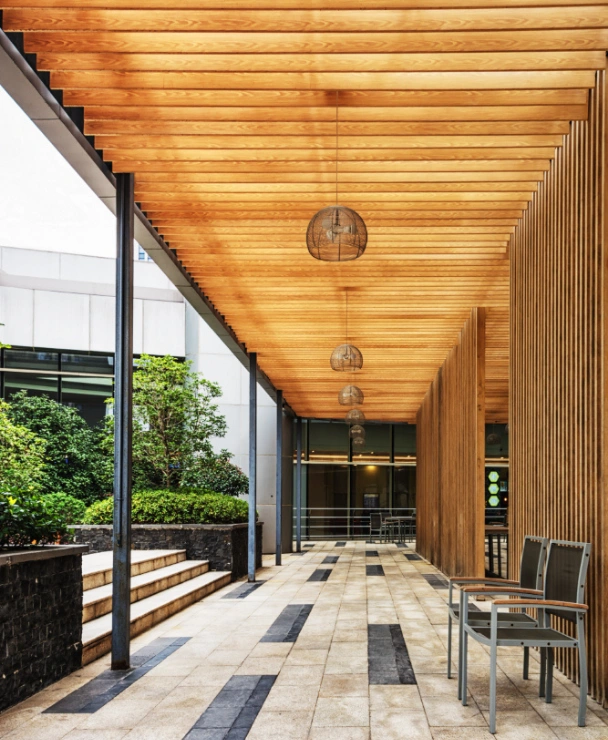
Contemporary patio walkway with wood ceiling installation in Los Angeles
our approach icon

Outdoor comfort composed for the homes of Burbank

Design Approach in Burbank

A clear path from backyard idea to finished retreat in Burbank

Tailored to traditional houses, hillside properties, and production-area homes, Patio Chic LA connects Burbank homeowners with patio professionals who consider circulation, shade, materials, and the relationship between the house and yard. The result is an outdoor plan with a clear purpose rather than a collection of unrelated features.

Local projects must respond to hot Valley summers and pleasant shoulder seasons. Contractors assess exposure, drainage, access, and existing improvements before recommending concrete, pavers, aluminum systems, Alumawood covers, enclosures, or a sunroom configuration.

The objective in Burbank is dependable shade and practical family gathering areas. From early measurements through the final walkthrough, each decision is coordinated around proportion, durability, maintenance expectations, and how the household actually intends to use the space.

Patio Capabilities for Burbank

Outdoor improvements with a distinctly local fit in Burbank

Across Burbank, the network plans patios, shade structures, finished surfaces, and enclosed spaces for properties ranging from traditional houses, hillside properties, and production-area homes. Recommendations are developed for the site instead of being forced into a standard backyard package.

  • Patio Design and Installation for Burbank
  • Hardscape Material Selection for Burbank
  • Attached and Freestanding Covers for Burbank
  • Enclosed Outdoor Living Areas for Burbank
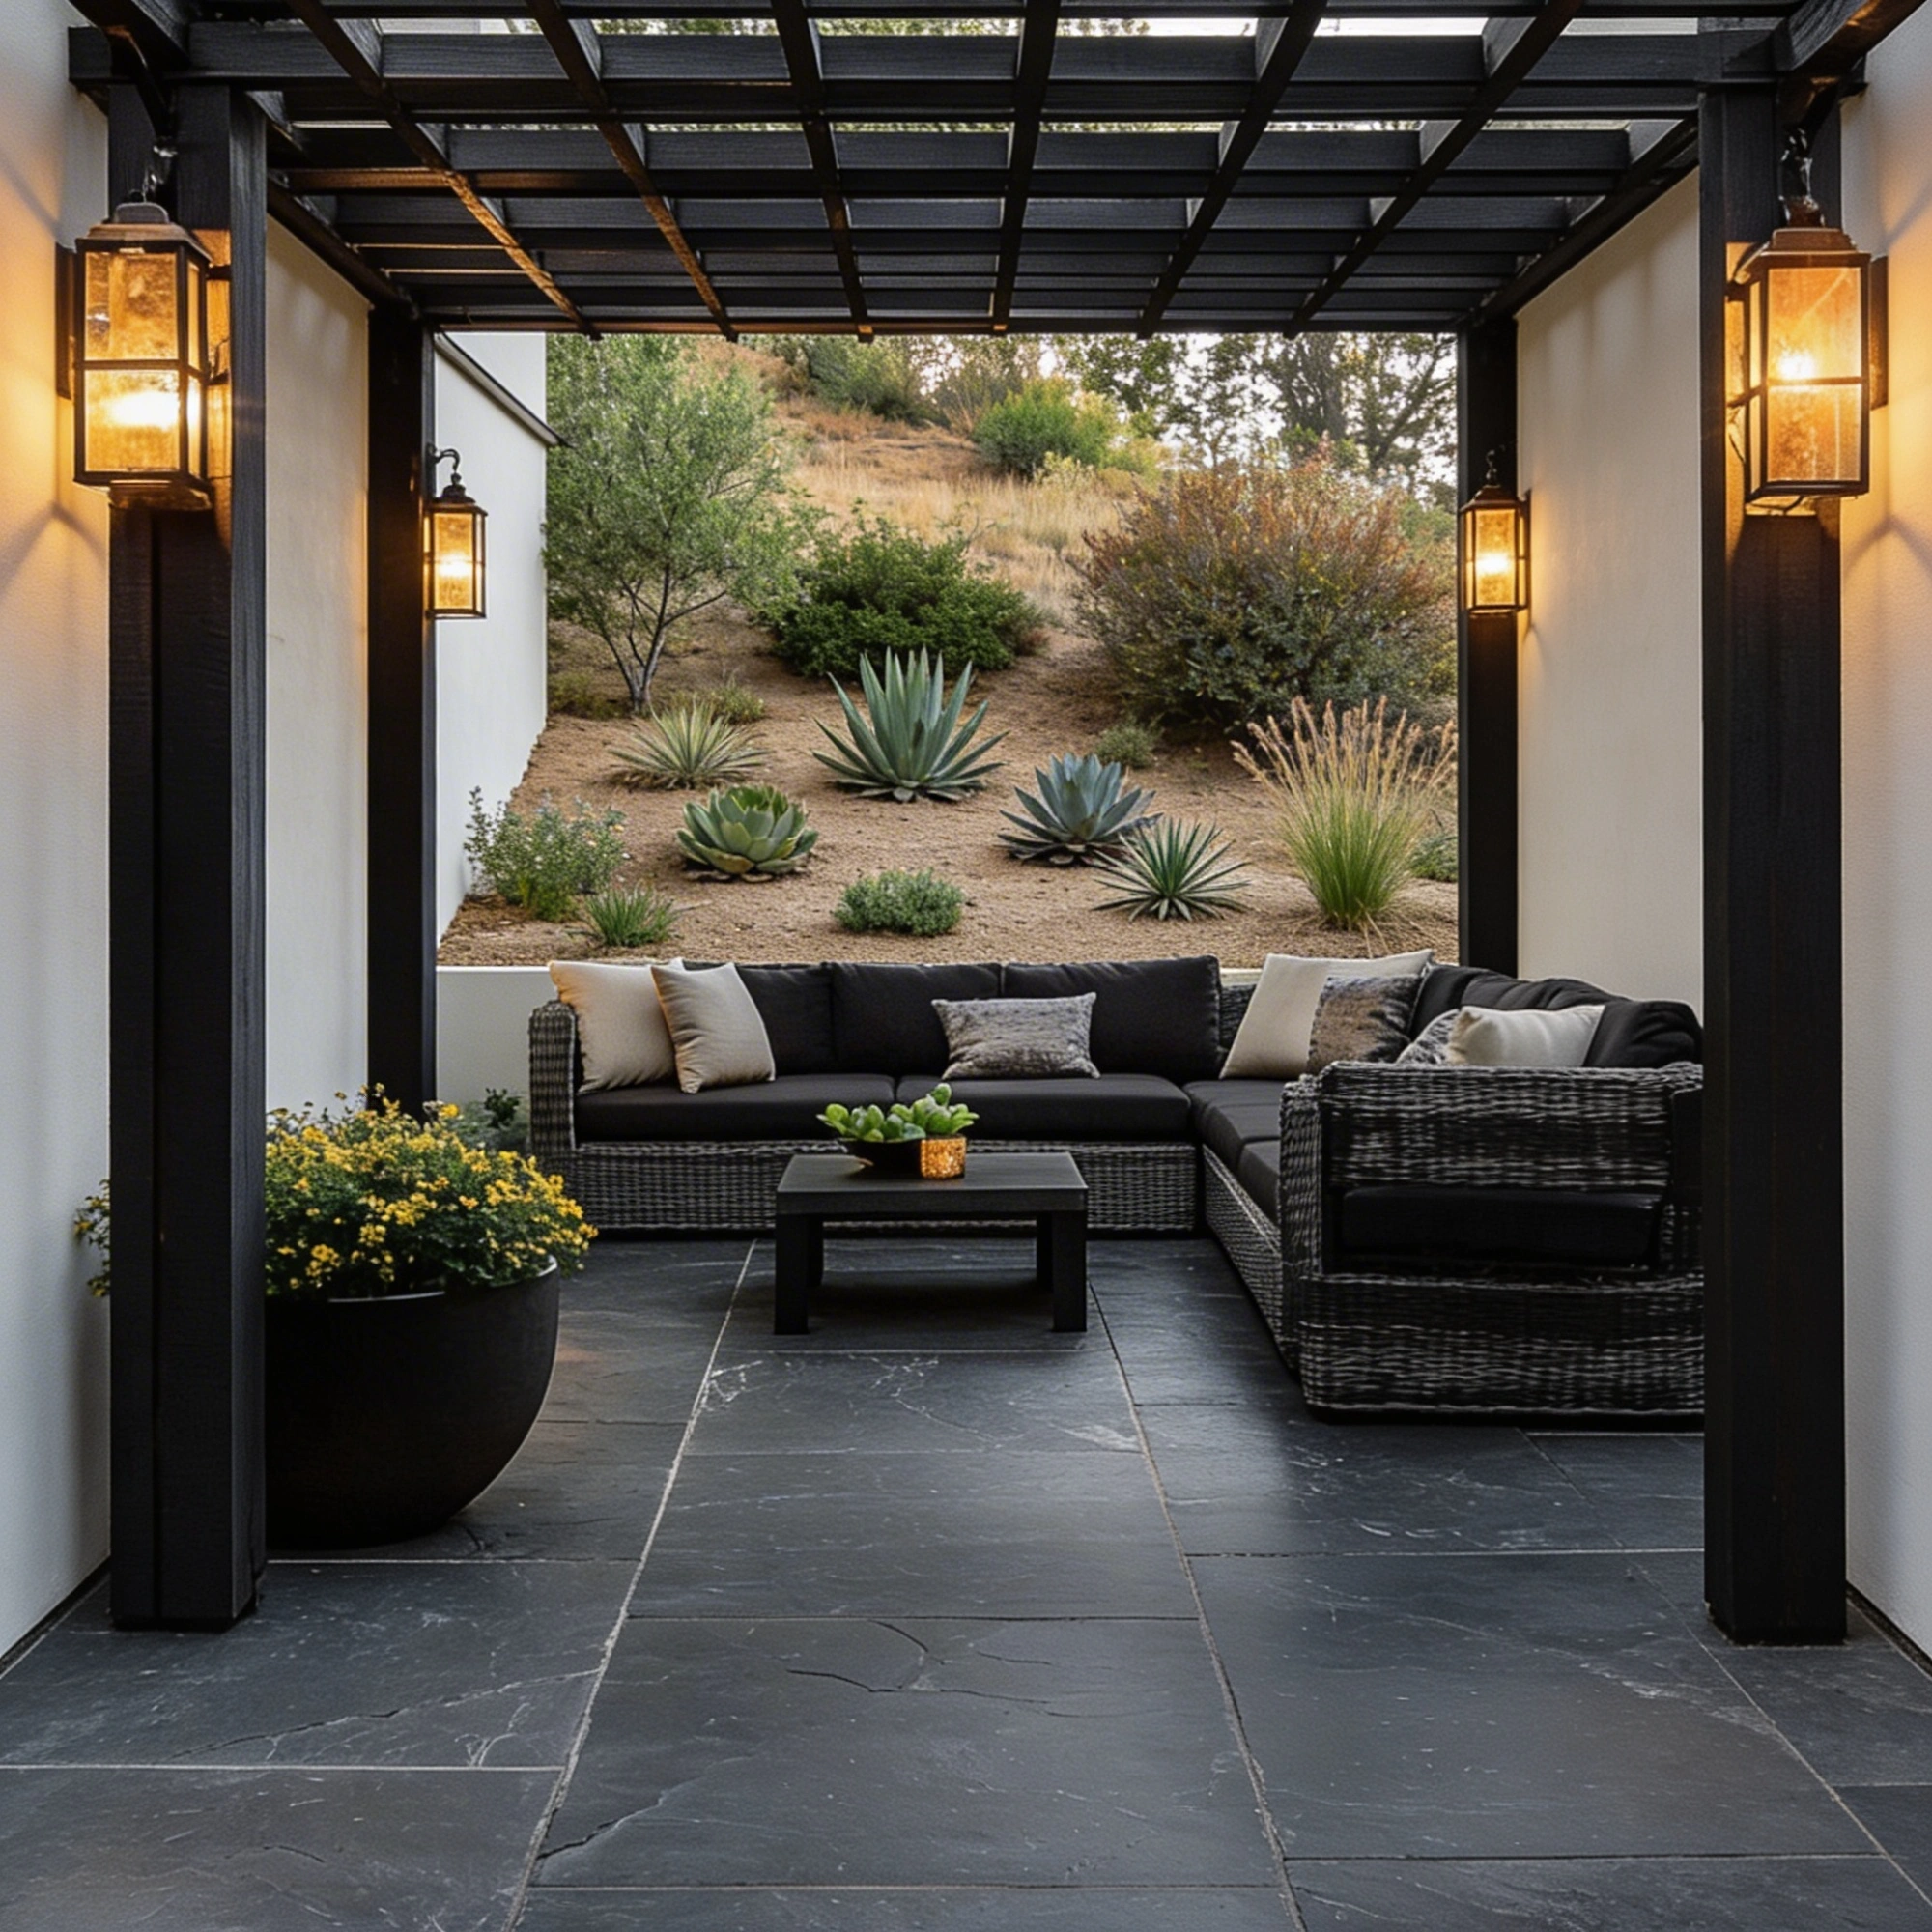
Black aluminum pergola patio design with outdoor furniture in Los Angeles
contact us circle icon
Questions From Homeowners for Burbank

Useful answers before your patio project begins in Burbank

The right choice depends on the lot and the intended use. For Burbank properties, Patio Chic LA professionals may recommend a concrete or paver base, an attached or freestanding cover, an aluminum or Alumawood system, a patio enclosure, or a sunroom after reviewing the site.

The first conversation covers your priorities, preferred look, approximate budget, and timing. A site review then considers the home's architecture, usable yard area, sun direction, access, and conditions common around Magnolia Park, the Rancho District, and the Burbank Hills.

Scope, material availability, site preparation, inspections, and permit requirements can all influence timing. A straightforward surface project is usually faster than a structural cover, enclosure, or sunroom, so the proposed schedule is tied to the actual Burbank project.

Requirements vary by structure, dimensions, attachment method, and property conditions. The represented contractor can identify likely approvals and coordinate applicable local requirements before construction proceeds.

Selections balance appearance with exposure, upkeep, foot traffic, and hot Valley summers and pleasant shoulder seasons. The goal is a coordinated palette that performs reliably while complementing the home and surrounding landscape.